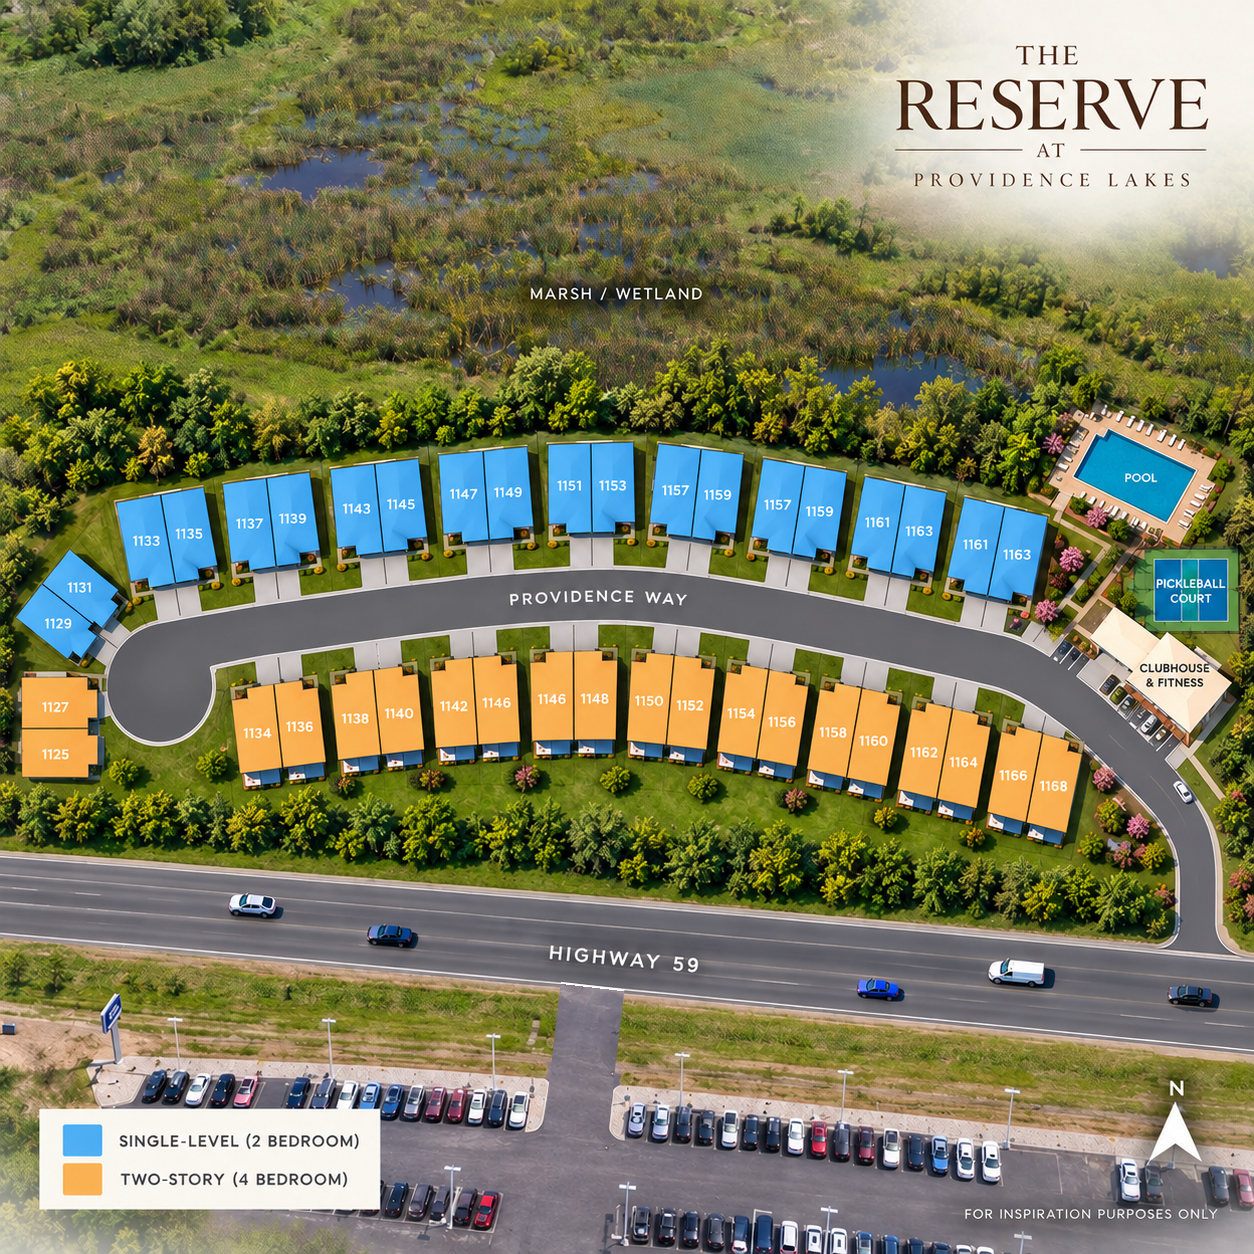
Phase 1 availability

Find your place at The Reserve.

Explore single-level and two-story homes in the first release. Confirm current availability, pricing, and selections with the sales team.

Get floor plans & pricing

Exterior renderings illustrate home styles and color options. Confirm colors and finishes for your chosen address with the sales team.

Illustrative site plan showing homesites and planned community amenities at The ReservePlanned amenities
Planned amenities shown. Plans subject to change.Open full site plan

10 homes

Two-story home rendering for 1125 Providence Way

Residence 19 · Two-story

1125 Providence Way

Detroit Lakes, MN 56501

Attached two-car garage

Contact Chris for current availability.

Beds
4
Baths
3
Living
1,819 sq. ft.

Price reflects this home’s floor plan, lot size, and location.

Ask about this home’s lot
Two-story home rendering for 1127 Providence Way

Residence 20 · Two-story

1127 Providence Way

Detroit Lakes, MN 56501

Attached two-car garage

Contact Chris for current availability.

Beds
4
Baths
3
Living
1,819 sq. ft.

Price reflects this home’s floor plan, lot size, and location.

Ask about this home’s lot
Two-story home rendering for 1129 Providence Way

Residence 21 · Two-story

1129 Providence Way

Detroit Lakes, MN 56501

Attached two-car garage

Contact Chris for current availability.

Beds
4
Baths
3
Living
1,819 sq. ft.

Price reflects this home’s floor plan, lot size, and location.

Ask about this home’s lot
Two-story home rendering for 1131 Providence Way

Residence 22 · Two-story

1131 Providence Way

Detroit Lakes, MN 56501

Attached two-car garage

Contact Chris for current availability.

Beds
4
Baths
3
Living
1,819 sq. ft.

Price reflects this home’s floor plan, lot size, and location.

Ask about this home’s lot
Single-level home rendering for 1133 Providence Way

Residence 23 · Single-level

1133 Providence Way

Detroit Lakes, MN 56501

Attached two-car garage

Contact Chris for current availability.

Beds
2
Baths
2
Living
1,262 sq. ft.

Price reflects this home’s floor plan, lot size, and location.

Ask about this home’s lot
Two-story home rendering for 1134 Providence Way

Residence 18 · Two-story

1134 Providence Way

Detroit Lakes, MN 56501

Attached two-car garage

Contact Chris for current availability.

Beds
4
Baths
3
Living
1,819 sq. ft.

Price reflects this home’s floor plan, lot size, and location.

Ask about this home’s lot
Single-level home rendering for 1135 Providence Way

Residence 24 · Single-level

1135 Providence Way

Detroit Lakes, MN 56501

Attached two-car garage

Contact Chris for current availability.

Beds
2
Baths
2
Living
1,262 sq. ft.

Price reflects this home’s floor plan, lot size, and location.

Ask about this home’s lot
Two-story home rendering for 1136 Providence Way

Residence 17 · Two-story

1136 Providence Way

Detroit Lakes, MN 56501

Attached two-car garage

Contact Chris for current availability.

Beds
4
Baths
3
Living
1,819 sq. ft.

Price reflects this home’s floor plan, lot size, and location.

Ask about this home’s lot
Single-level home rendering for 1137 Providence Way

Residence 25 · Single-level

1137 Providence Way

Detroit Lakes, MN 56501

Attached two-car garage

Contact Chris for current availability.

Beds
2
Baths
2
Living
1,262 sq. ft.

Price reflects this home’s floor plan, lot size, and location.

Ask about this home’s lot
Single-level home rendering for 1139 Providence Way

Residence 26 · Single-level

1139 Providence Way

Detroit Lakes, MN 56501

Attached two-car garage

Contact Chris for current availability.

Beds
2
Baths
2
Living
1,262 sq. ft.

Price reflects this home’s floor plan, lot size, and location.

Ask about this home’s lot

Frequently asked questions

What does the $465K starting price include?

The current $465,000 offering is 1136 Providence Way: a two-story home with 4 bedrooms, 3 baths, approximately 1,819 sq. ft., and a two-car garage. Included features include quartz countertops, soft-close cabinetry, a stainless kitchen appliance package, a washer and dryer, and a tiled primary shower with a heated bathroom floor. Confirm the exact finish package and current availability with the sales team. Other homes have different prices.

The current HOA fee is $200 per month, separate from the purchase price, and covers lawn care, snow removal, exterior upkeep, and trash and recycling. NO CITY SPECIAL ASSESSMENTS.

Why can a single-level or marsh-side home cost more than a two-story home?

Square footage is only part of the comparison. Pricing also reflects the home’s floor plan, lot size, and location within The Reserve, including a setting along the marsh. A smaller single-level home can therefore be priced higher than a larger two-story home on a different lot.

Ask our sales team to compare the specific homes you like and explain the lot and home differences behind their prices.

Can I choose my finishes?

Our curated Classic, Elevated, and Bespoke collections make personalizing your home simpler. Classic is our included starting point, with quality beyond builder grade. Mix and match coordinated colors, tile, cabinetry, flooring, and carpet for a look that feels like you. Choices depend on the home’s construction stage; our team will confirm options and any added cost.

How do I arrange a tour?

Request a tour online with your preferred day, time, and any home you would like to see. The sales team will confirm availability with you. You can also text or call 651.757.5522.

Request a tour

Need help comparing?

Talk through the homes that fit.

Get floor plans & pricing