

Illustrative interior. Not a photograph of this specific home. Layouts and finishes vary.
Residence 22 · Two-story twin home
More Space. More Possibilities.
1131 Providence Way
Enjoy four bedrooms, open living spaces, elevated finishes, and an attached two-car garage, with room for everyday life, entertaining, and welcoming guests. This home backs toward the highway side of the development, with some trees.
$495,000
About this home
Keep the conversation going, then find your quiet.
An open kitchen, dining area, and great room bring everyone together for everyday meals and holiday dinners. The fourth bedroom on the main level can welcome guests or serve as an office or den. Three bedrooms upstairs, including the primary suite, give everyone a place to retreat.
Soft-close cabinetry keeps kitchen essentials close at hand, and a washer and dryer are included. On your tour, compare the mudroom and storage layout with how you live. The association handles lawn care, snow removal, exterior upkeep, and trash and recycling, leaving your weekends open.

Highlights
- Main-level fourth bedroom, also suited to an office or den
- Open kitchen, dining, and great room
- Three bedrooms upstairs, including the primary suite
- 2-car attached garage with insulated door
- 3cm quartz countertops and custom tile backsplash
- Stainless appliance package and washer and dryer included
- Planned amenities: pool, pool house, clubhouse, and pickleball court
- NO CITY SPECIAL ASSESSMENTS

Your own retreat
End the day with a little calm.
A tiled primary shower and heated bathroom floor bring warmth to your daily routine. Ask about the finish selections still available for this home.
Explore included finishes
Frequently asked questions
What does the $465K starting price include?
The current $465,000 offering is 1136 Providence Way: a two-story home with 4 bedrooms, 3 baths, approximately 1,819 sq. ft., and a two-car garage. Included features include quartz countertops, soft-close cabinetry, a stainless kitchen appliance package, a washer and dryer, and a tiled primary shower with a heated bathroom floor. Confirm the exact finish package and current availability with the sales team. Other homes have different prices.
The current HOA fee is $200 per month, separate from the purchase price, and covers lawn care, snow removal, exterior upkeep, and trash and recycling. NO CITY SPECIAL ASSESSMENTS.
Why can a single-level or marsh-side home cost more than a two-story home?
Square footage is only part of the comparison. Pricing also reflects the home’s floor plan, lot size, and location within The Reserve, including a setting along the marsh. A smaller single-level home can therefore be priced higher than a larger two-story home on a different lot.
Ask our sales team to compare the specific homes you like and explain the lot and home differences behind their prices.
Can I choose my finishes?
Our curated Classic, Elevated, and Bespoke collections make personalizing your home simpler. Classic is our included starting point, with quality beyond builder grade. Mix and match coordinated colors, tile, cabinetry, flooring, and carpet for a look that feels like you. Choices depend on the home’s construction stage; our team will confirm options and any added cost.
How do I arrange a tour?
Request a tour online with your preferred day, time, and any home you would like to see. The sales team will confirm availability with you. You can also text or call 651.757.5522.
Request a tour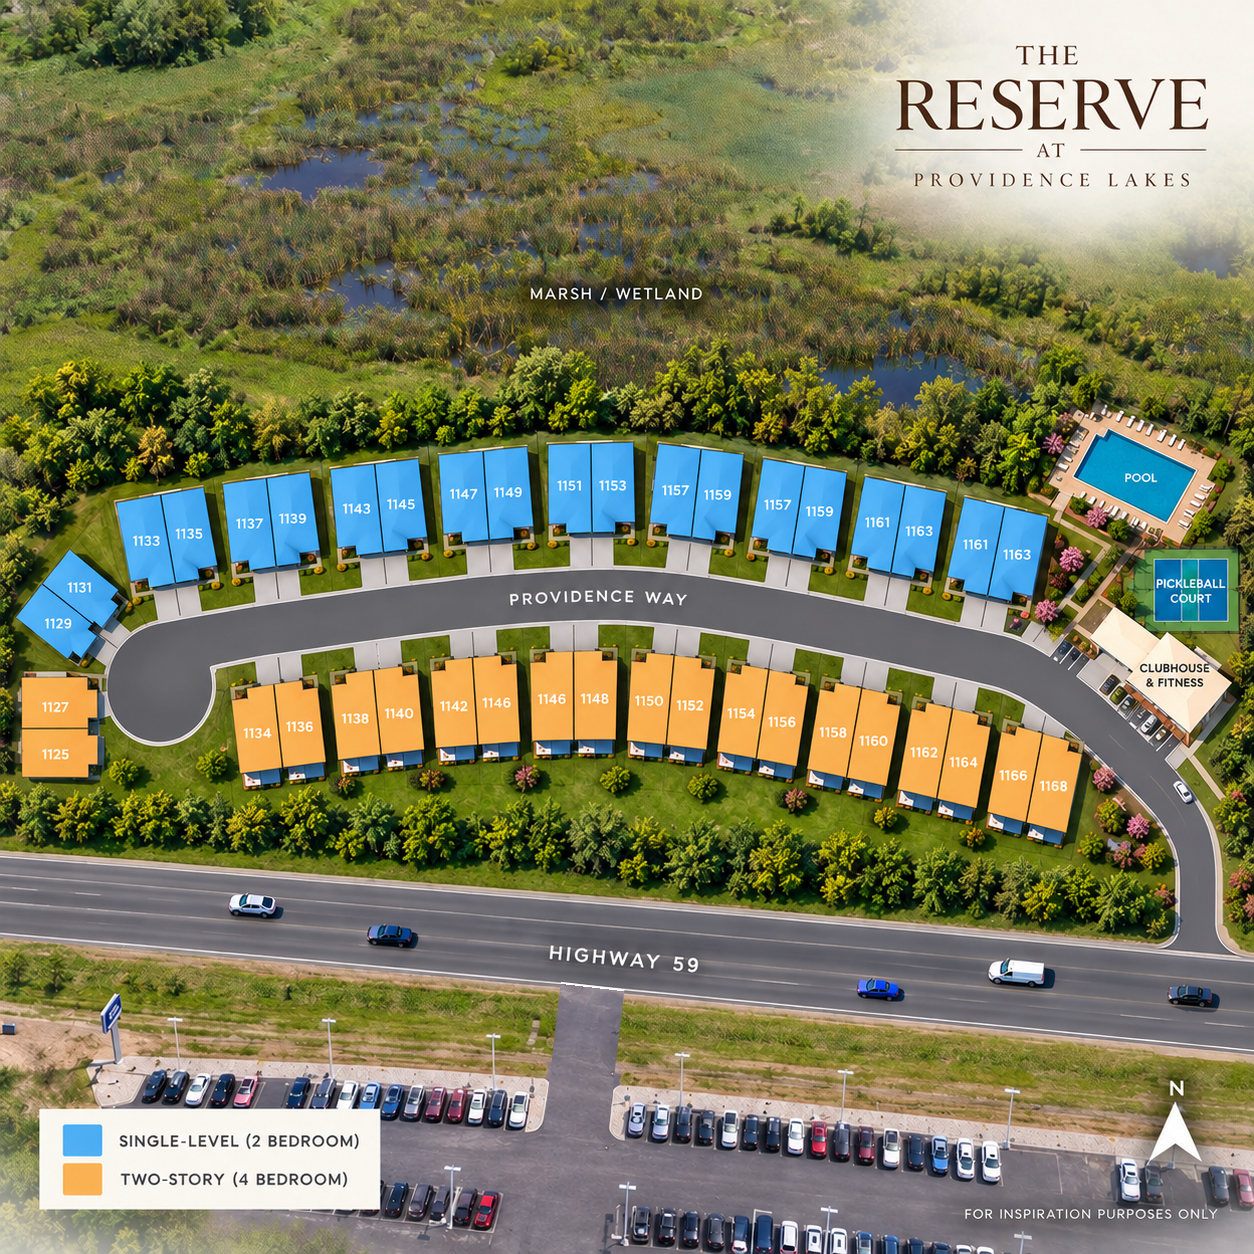 Planned amenities
Your next step
See how this home fits your life.
Walk through your questions about guests, storage, daily routines, and the selections still open for this home.
Information is deemed reliable but not guaranteed. Pricing, availability, floor plans, dimensions, features, finishes, specifications, amenities, community plans, and construction schedules are subject to change without notice. Renderings and imagery are illustrative; actual construction, materials, and finishes may vary. Buyers and buyers’ agents are responsible for verifying all information.